117 Redfield PlaceSimpsonville, SC 29681
Mortgage Calculator
Monthly Payment (Est.)
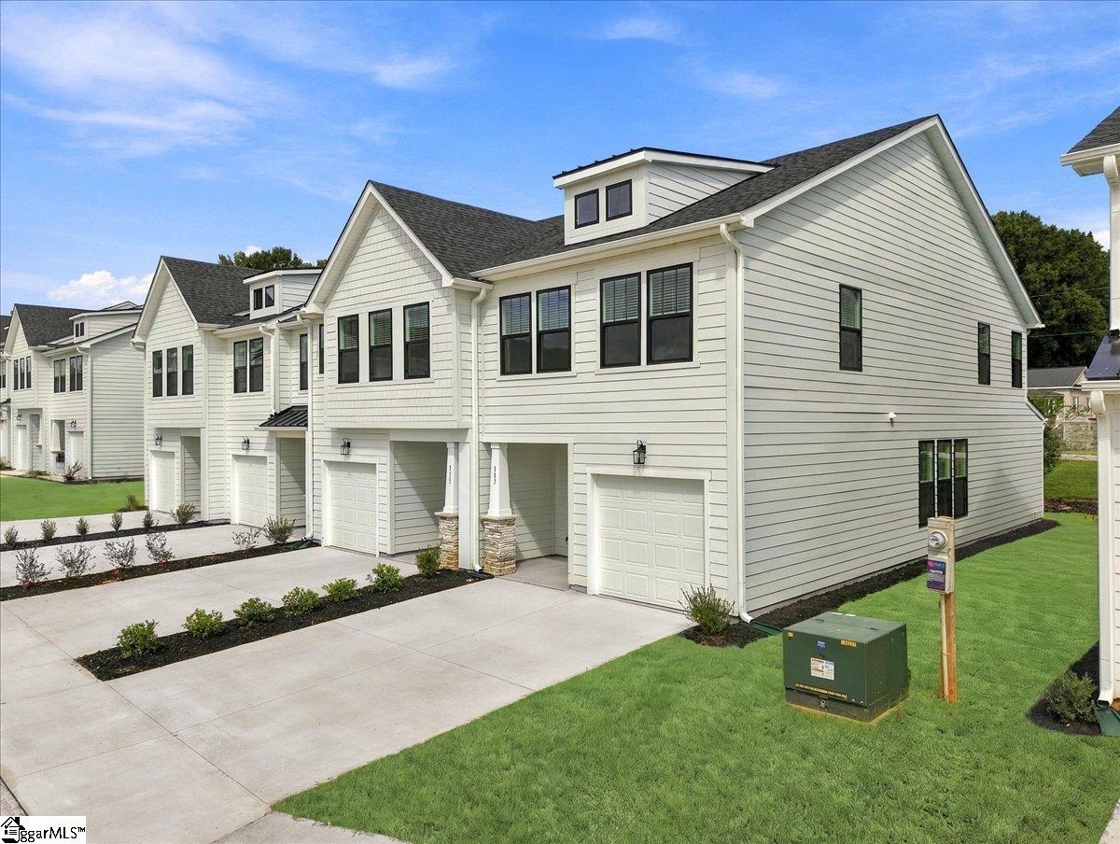
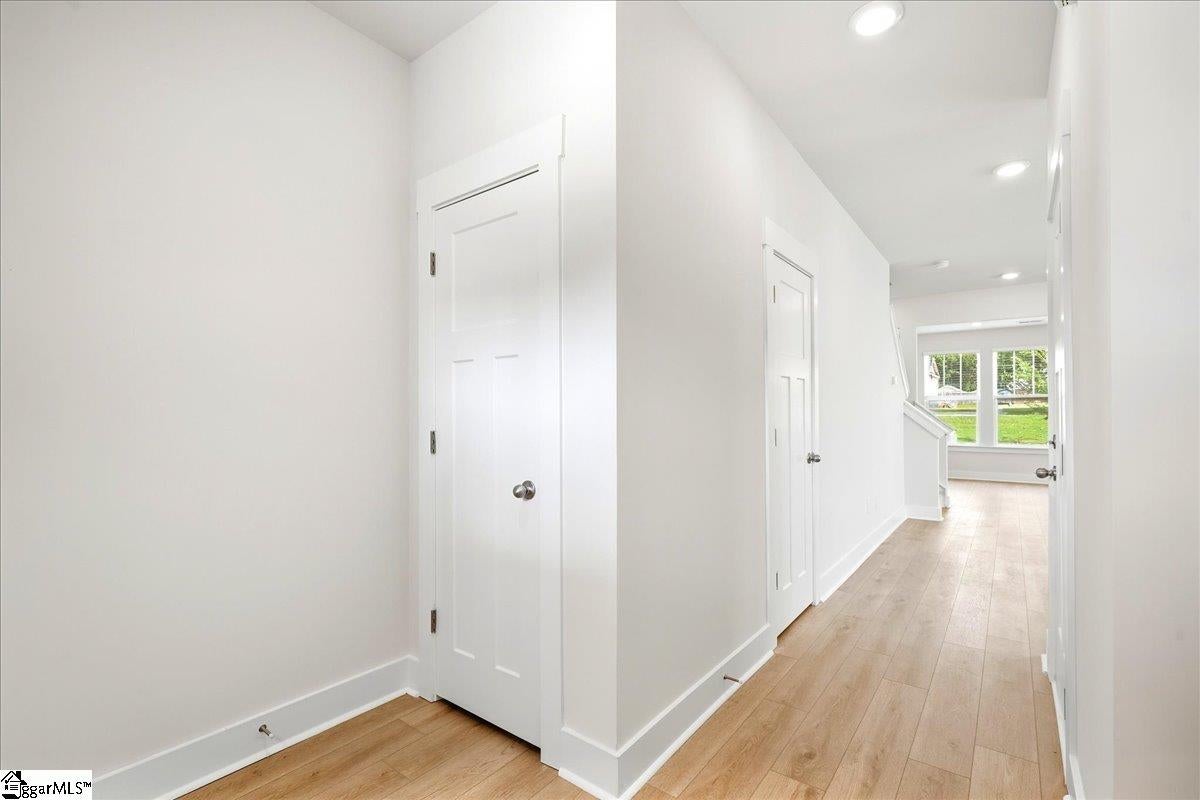
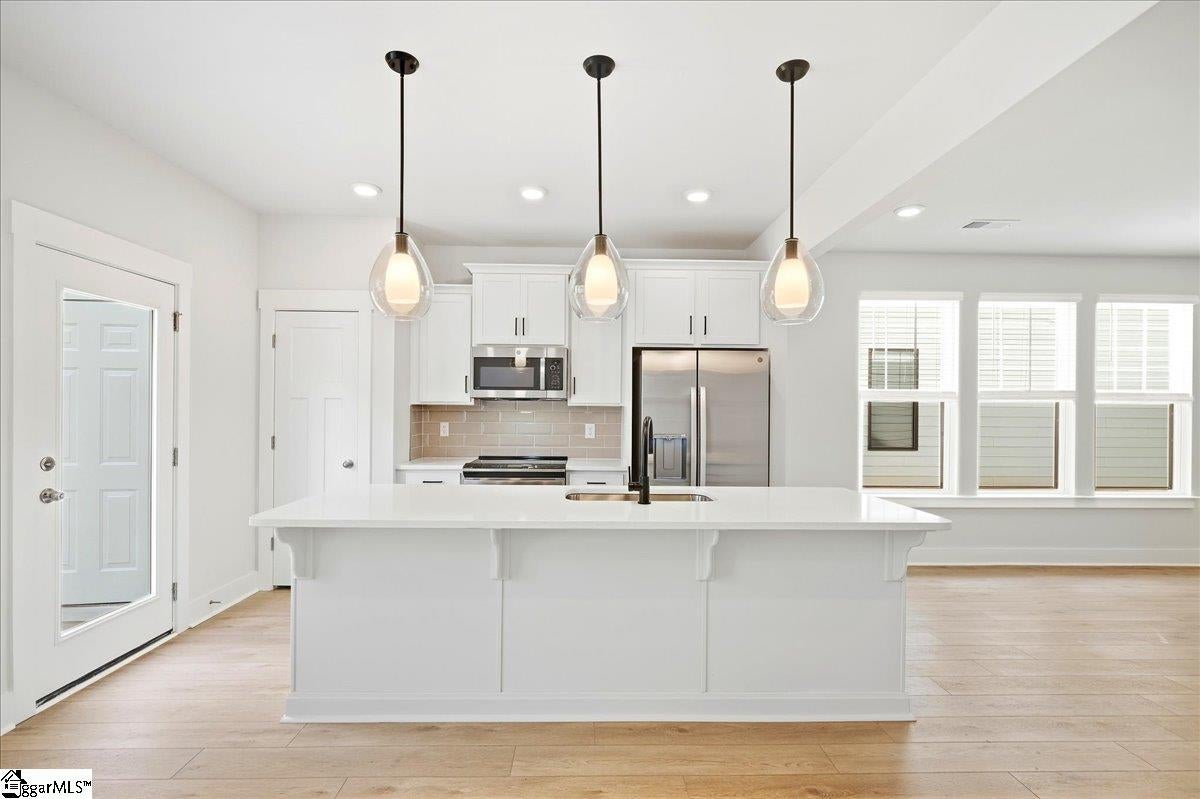
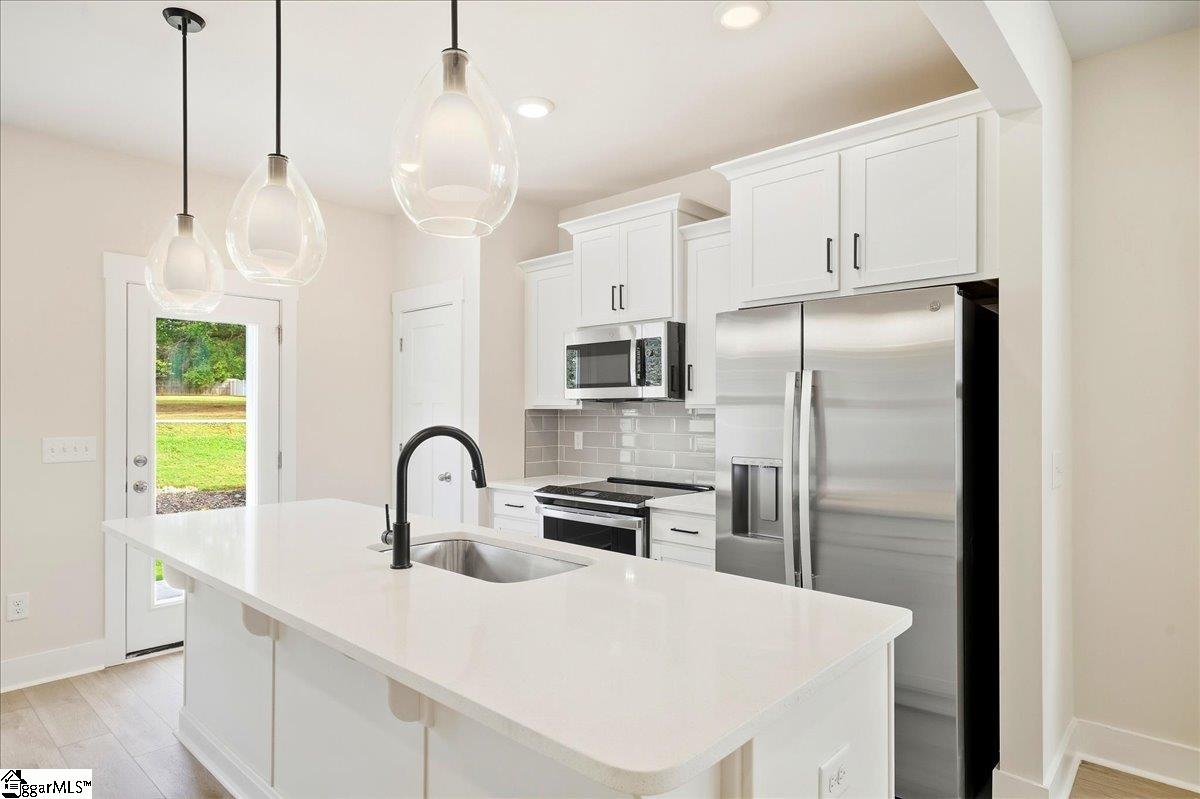
Enter an interest rate to see your estimated monthly payment.Home is Move in Ready! Welcome to Gresham Station! One-of-a-kind connectivity to the heart of Simpsonville, SC with NO EXTERIOR MAINTENANCE! * ** Amazing Simpsonville Location ** All Appliances and Blinds Included ** Corner Home ** First Year Association Dues Covered by Builder * Our thoughtfully crafted townhomes are designed to suit your lifestyle. The open concept main floor features a spacious living room that flows seamlessly into the kitchen and breakfast area. Highlights of the chefs kitchen include white cabinetry, a 9 ft island for additional prep space and seating, Quartz countertops, tiled backsplash, and full stainless steel appliance package including an electric range and refrigerator. The patio off the kitchen allows for outdoor living and also offers extra storage in the outdoor closet. Since this is a corner home, there are additional windows in the living room giving the area lots of natural light. Upstairs you will find 3 generous bedrooms and 2 baths, including a luxurious Primary suite with walk-in closet and spa-like bath with double sinks and tiled shower with seat and glass enclosure. Practical touches include upstairs laundry with washer/dryer included, linen storage, and thoughtful split bedroom design. Blinds are also included throughout the home! Low association dues cover exterior maintenance, lawn care and trash service, making for truly low maintenance living. The 1 car garage and double parking pad give a convenient and versatile combination for car storage and parking. Smart home features are standard, keeping your home efficient, safe, and connected. Find your dream home in the flourishing historic Simpsonville area - just minutes away from Simpsonville's staples such as The Slice, Ice Cream Station, and Warehouse at Vaughn's just 1 mile away in the heart of Main Street! Enjoy easy access to Target, Publix, Sam's Club, Walmart Neighborhood Market and more! Convenient location with nearby access to the newly redone Gracely Park, Heritage Park Amphitheater, Greenville Technical College Nature Trail, and the upcoming Trail Head for Swamp Rabbit Trail in Fountain Inn! Ready to travel? Enjoy a quick 20 minute drive to Greenville-Spartanburg International Airport! Come by today and make Gresham Station your new home. See Sales Agent for additional pricing information.
| 7 hours ago | Listing updated with changes from the MLS | |
| 7 hours ago | Listing first seen on site |

Listing information is provided by Participants of the Greater Greenville Association of Realtors. IDX information is provided exclusively for personal, non-commercial use, and may not be used for any purpose other than to identify prospective properties consumers may be interested in purchasing. Information is deemed reliable but not guaranteed. Copyright 2026, Greater Greenville Association of Realtors.
Last checked: 2026-10-28 12:11 AM UTC
Did you know? You can invite friends and family to your search. They can join your search, rate and discuss listings with you.